

Why Space Planning Matters in a Multi-Specialty Clinic
If you are planning a multi-specialty clinic’s Medical Centre Interior Design. You have planned to provide a range of medical services, with requirements for a variety of departments, most importantly the space requirements of different departments — and balancing their needs. The critical part is managing the clinic’s functional layout, which plays a critical role in ensuring that the space is used efficiently and remains convenient for medical professionals and patients. The layout of a medical center is a design consideration.
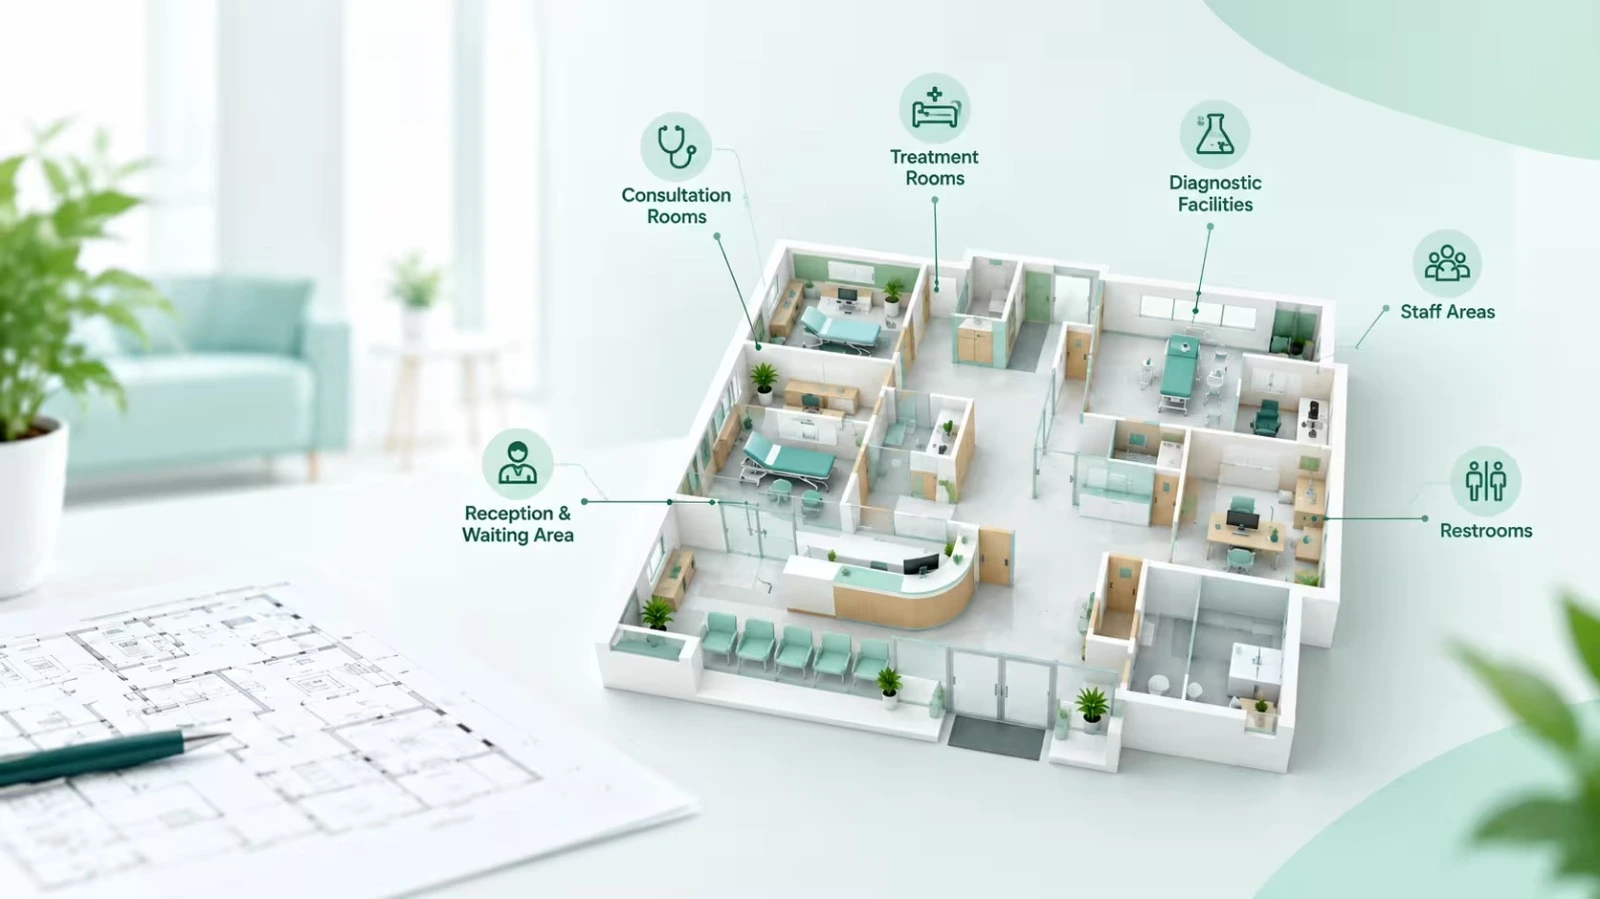
Designate Different Zones Based on Their Uses
Allocate Spaces with Medical Centre Interior Design According to the Needs
It is important and the first step in designing a functional layout. It helps determine available spaces. This helps to designate them based on their intended purposes.
For instance:
- Consultation rooms
- Treatment rooms
- Diagnostic laboratories
- Reception areas
- Waiting areas
- Staff rooms
- Storage areas are essential parts of a medical center.
These spaces to departments according to their needs, can help use the available area efficiently. It is advisable to base the allocation on the needs of each specialty rather than provide every department with the same amount of space.
Develop a Convenient Layout
The layout of a clinic should be convenient for patients and staff. Ideally, a patient should be able to arrive at the clinic without crossing other patients’ paths. Where possible, staff walkways and patient routes should be separated, especially near service points. In addition, the layout should be designed to prevent congestion and long waiting lines, particularly at reception and waiting areas.
Make Better Use of Available Space
Choose Elastic Rooms
Some rooms could cater to a variety of purposes if the size, equipment, and clinical needs permit. A consultation room could host multiple specialities if the timing allows. This helps to free up extra space and offer more services within the same building.
Make the Most of Your Storage
You also have to plan your storage space properly. If you are not doing that, you may waste precious square footage in your clinic or hospital. Using built-in cabinets for suitable wall storage and dedicated supply areas can help store equipment and Medical Centre Interior Design supplies without taking up extra space.
Balance Patient Comfort and Clinical Needs
Make Sure Waiting Areas are Spacious Enough
If you are planning for a multi-specialty clinic, you must have enough space in waiting areas. Your waiting area should have enough seats that will help your patients move smoothly to the reception desk and consultation rooms. Take care of the washrooms.
Focus on Privacy and Accessibility
The privacy of the patients should be prioritized during consultations and in treatment rooms. Moreover, your clinic should be designed with accessibility in mind to cater to patients with special needs. Making sure doors, circulation space, washroom access, and room placement are accessible should be prioritized during the planning stage.
Conclusion
Space planning does not mean fitting as many rooms as possible within a confined space. It means using every square meter wisely to focus on the needs of patients and staff, privacy, safety, and future development. With a well-planned Medical Centre Interior Design, you can create a multi-specialty clinic without making it a crowded environment. If you need professional advice, we can help you; please contact us for more information (Ontime Healthcare).

FAQs
1. Why is space planning important for multi-specialty clinics?
Space planning helps you use the available floor area for specific clinical and operational needs. It can also support smoother patient movement and better staff access.
2. How can a clinic save space?
A clinic can use flexible rooms, suitable storage, and a carefully planned layout. Shared spaces can also help when different specialties use them at different times.
3. What areas need space in a multi-specialty clinic?
A clinic may need consultation rooms, treatment areas, reception, waiting areas, storage, staff facilities, and diagnostic spaces. The exact requirements depend on the specialties and services offered.
4. Can one consultation room serve multiple specialties?
Yes, a room can serve different specialties when its size, equipment, and clinical requirements are suitable. Proper scheduling can help you make better use of such rooms.
5. How does interior design affect patient flow?
The location of rooms, corridors, reception, and waiting areas can affect how patients move through the clinic. A clear layout can help reduce unnecessary movement and congestion.
6. Why is storage important in clinic design?
Medical supplies and equipment need secure and accessible storage. A suitable storage plan can prevent clutter from taking up valuable clinical space.
7. Should patient and staff routes be separate?
Separate routes can be useful where the clinic layout and services allow it. They can help support privacy, efficient staff access, and smoother patient movement.
8. What is the role of Medical Centre Interior Design?
Medical Centre Interior Design combines clinical requirements with practical layout and patient needs. It helps you plan rooms, circulation, storage, privacy, accessibility, and other parts of the facility.