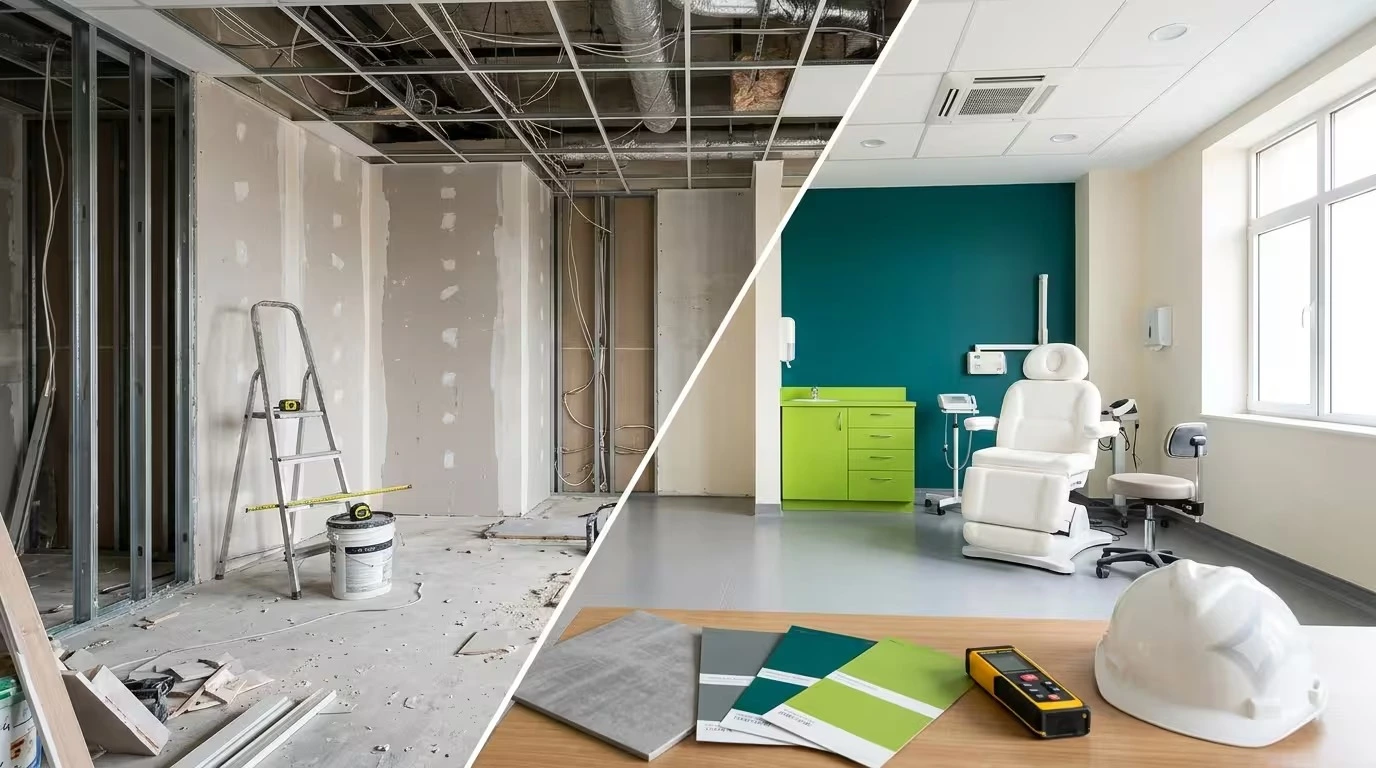



Plan the Clinic Before You Build It
Healthcare architecture planning is more than choosing rooms and finishes. Your clinic layout affects patient privacy, staff movement, infection control, accessibility, and whether the design meets applicable requirements. If you start fit-out before you settle the plan, changes to walls, plumbing, or ventilation can cost time and money. Ontime Healthcare can help you consider these needs before work begins.
Start With Your Services
List the specialties, procedures, and equipment your clinic will offer. A dental clinic, for example, needs treatment rooms with the right utilities, while a family clinic may need private exam rooms and a clear route from reception. All the requirements of a clinic can be fulfilled by good healthcare architecture planning.
Check Current Guidance Early
DHA’s Health Facility Guidelines cover facility design, accessibility, infection control, and engineering. Review the current guidance and confirm the requirements for your specific facility with DHA and the relevant authorities.
Design a Layout That Works for Patients and Staff
If you are doing a floor plan, it helps people find their way while protecting privacy. A well executed plan will look after how patients move from the entrance to reception, waiting areas, exam rooms, and exits. There must be a plan for staff routes and support spaces so daily tasks will not disrupt patient care.
Protect Privacy and Accessibility
Place reception and waiting areas that will help you to keep private conversations are not easy to overhear. A reliable clinic will take care of the patients with mobility needs who can access the spaces and services they require, in line with applicable standards.
Plan for Infection Control
Room placement, surfaces, hand hygiene points, and ventilation can affect infection control. For example, a procedure room may need different design features from a standard consultation room, so confirm the requirements before you approve the plans.
Get Design Reviews Before Fit-Out
DHA’s approval process and design review guidance set out the documents and checks that may apply. Use a qualified health facility design consultant to prepare plans, and confirm the required approvals before construction or fit-out begins.
Coordinate Building Systems
Your layout must work with electrical, plumbing, ventilation, fire safety, and medical equipment needs. If the plan places a sink or machine where services cannot reach it, a late change may affect several parts of the fit-out.
Resolve Conflicts on Paper
Review room sizes, door clearances, storage, and equipment access before contractors start. A design change on a drawing is usually easier to manage than a change after walls and services are in place.

Conclusion
Healthcare architecture planning helps you shape a clinic that supports its services, patients, and staff while meeting applicable requirements. Confirm current DHA and other authority approvals for your project before fit-out. Ontime Healthcare can help you organize the planning questions and prepare for the next steps.
FAQs
1. What is healthcare architecture planning?
It is the process of shaping a healthcare facility’s layout and building systems around its services. It considers patient access, staff workflow, privacy, safety, and applicable requirements. It should happen before fit-out work begins.
2. Why should I plan the layout before fit-out?
Early plans help you identify design issues before construction makes them costly to change. For example, a room may need extra plumbing or ventilation for specific equipment. Resolving that need on paper can prevent delays.
3. Which DHA guidance should I review?
Review the current DHA Health Facility Guidelines and facility licensing guidance. They cover design and other requirements relevant to healthcare facilities. Confirm which provisions apply to your clinic and services with DHA.
4. Who should prepare the clinic design?
Work with qualified professionals who understand healthcare facility design and local approval processes. Your team may need architectural and engineering expertise. Confirm consultant qualifications and submission requirements before you proceed.
5. What should a clinic floor plan consider?
It should account for services, room sizes, patient routes, staff areas, privacy, equipment, and building systems. Accessibility and infection control also matter. The exact needs depend on your facility type.
6. Does every clinic need the same layout?
No, the right layout depends on the specialties and procedures you plan to offer. A dental clinic has different equipment and utility needs from a general practice. Define your services before you finalize the plan.
7. Which approvals may be needed before fit-out?
DHA approval may apply, along with requirements from other relevant authorities. The exact approvals depend on the site, building, and clinic services. Verify the current process before work starts.
8. How can Ontime Healthcare help?
Ontime Healthcare can help you organize the key planning questions for your clinic project. This may include service needs, layout considerations, and approval steps to verify. Confirm specific design and licensing requirements with DHA and relevant authorities.