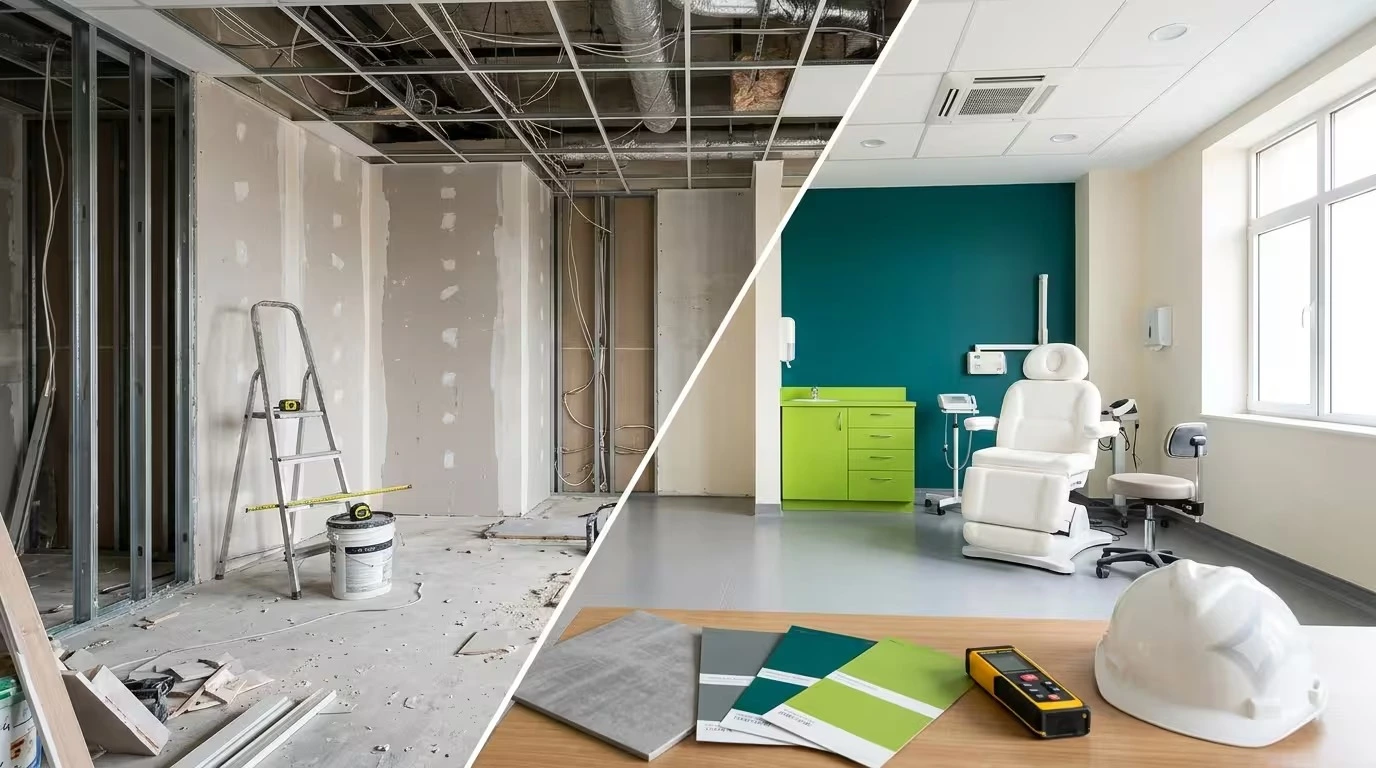



Opening a skin clinic in Dubai comes with a layout problem most people don’t think about until it’s too late: dermatology spaces have to work as both a wellness environment and a technical medical facility, often in the same square footage. A laser treatment room has different requirements than a consultation room, and a reception area has different needs than either. Getting the Interior Design Medical Clinic layout right from the start avoids the redesigns that come from figuring this out after construction.
Here’s what actually matters, beyond paint colors and plants.
Layout: Zone the Clinic Before You Decorate It
A skin clinic layout works best split into distinct zones: reception and waiting, consultation rooms, and treatment or procedure rooms, ideally kept separate from each other rather than flowing into one open space. Laser and energy-based device rooms in particular need their own zoning, since they carry different electrical, ventilation, and safety requirements than a standard consultation room. Practitioner and admin areas are usually best placed at the back or end of a hallway, so staff can move between treatment areas without cutting through the patient-facing parts of the clinic. Getting this interior design medical clinic zoning right at the planning stage is far cheaper than reworking it after the space is built.
Consultation Rooms: Where Trust Gets Built or Lost
The consultation room is where a patient decides whether they trust your recommendations, so it needs to function as well as it looks. Ergonomic furniture for both patient and practitioner, visible storage for supplies without clutter, and easy access to skin charts or visual aids all matter here. Natural light and neutral tones create a calmer backdrop for what’s often a sensitive conversation about someone’s appearance. Consultation rooms should be positioned for privacy and easy access from the waiting area, not tucked behind treatment rooms where patients have to walk past ongoing procedures to reach them.
Privacy: The Part Most Clinics Get Wrong
Skin clinics deal with two privacy concerns that generic medical spaces don’t: physical privacy during consultations and treatments, and the handling of before-and-after photos many dermatology practices take routinely. Soundproofing between consultation rooms matters more here than in most clinic types, since patients are often discussing visible, personal concerns they don’t want overheard in the waiting area. Sightlines matter too: waiting areas and hallways should be designed so patients aren’t visible mid-treatment to people passing by, and photo documentation should happen in a space that isn’t within view of other patients or staff who aren’t part of that consultation.
Lighting: Different Rooms Need Different Light
Lighting in a skin clinic isn’t one decision, it’s several. Treatment rooms need bright, accurate, colour-true lighting so practitioners can properly assess skin conditions and perform procedures. Waiting areas and consultation rooms work better with layered lighting- ambient, task, and accent- rather than harsh overhead fluorescents that read as clinical and cold. Natural light where possible helps in both zones, but treatment areas still need reliable, controllable artificial lighting that doesn’t depend on the time of day. Getting this balance wrong is one of the most common reasons a technically well-equipped skin clinic still feels uninviting.

Compliance: The Part That Isn’t Optional
None of the above matters if the clinic doesn’t clear DHA approval. Laser and energy-device rooms in particular have specific requirements around electrical infrastructure, ventilation, and emergency equipment for handling adverse reactions during treatment, requirements that need to be built into the design from the start rather than retrofitted. Procedure rooms need surfaces and layouts that meet infection control standards, and consultation and treatment spaces both need to account for accessibility requirements. A skin clinic that treats compliance as a final checklist item instead of a design input usually ends up reworking finished spaces to pass inspection.
Also Read: How Clinic Interior Design Enhances Patient Experience and Staff Efficiency
Bringing It Together
A well-designed skin clinic balances four things at once: a layout that separates consultation from procedure work, privacy that patients actually notice, lighting suited to each room’s function, and compliance that’s designed in rather than bolted on. OnTime Healthcare handles all four as one process for Interior Design Medical Clinic projects across Dubai, from initial layout through DHA approval.
Explore our full Skin Clinic Interior Design services to see how the process works end to end.
FAQs
1. Why does a skin clinic layout need more zoning than a general clinic?
Dermatology combines consultations, procedures, and often laser or device-based treatments in one facility, each with different technical and privacy requirements that a single open layout can’t accommodate well.
2. How much soundproofing does a consultation room actually need?
Enough that a normal conversation inside isn’t audible in the waiting area. This matters more in skin clinics than many other specialties, since patients are often discussing visible, personal concerns.
3. Can I add laser room compliance requirements after construction is finished?
It’s possible but expensive, since electrical and ventilation infrastructure for laser rooms is far cheaper to plan into the initial build than to retrofit afterward.
4. What lighting works best for treatment rooms specifically?
Bright, colour-accurate lighting that lets practitioners properly assess skin without natural light dependency, since procedures need to happen reliably regardless of time of day.
5. Does OnTime Healthcare handle both the design and the DHA compliance side?
Yes. Design and compliance are handled as one process, so the layout that gets approved is the layout that actually gets built.