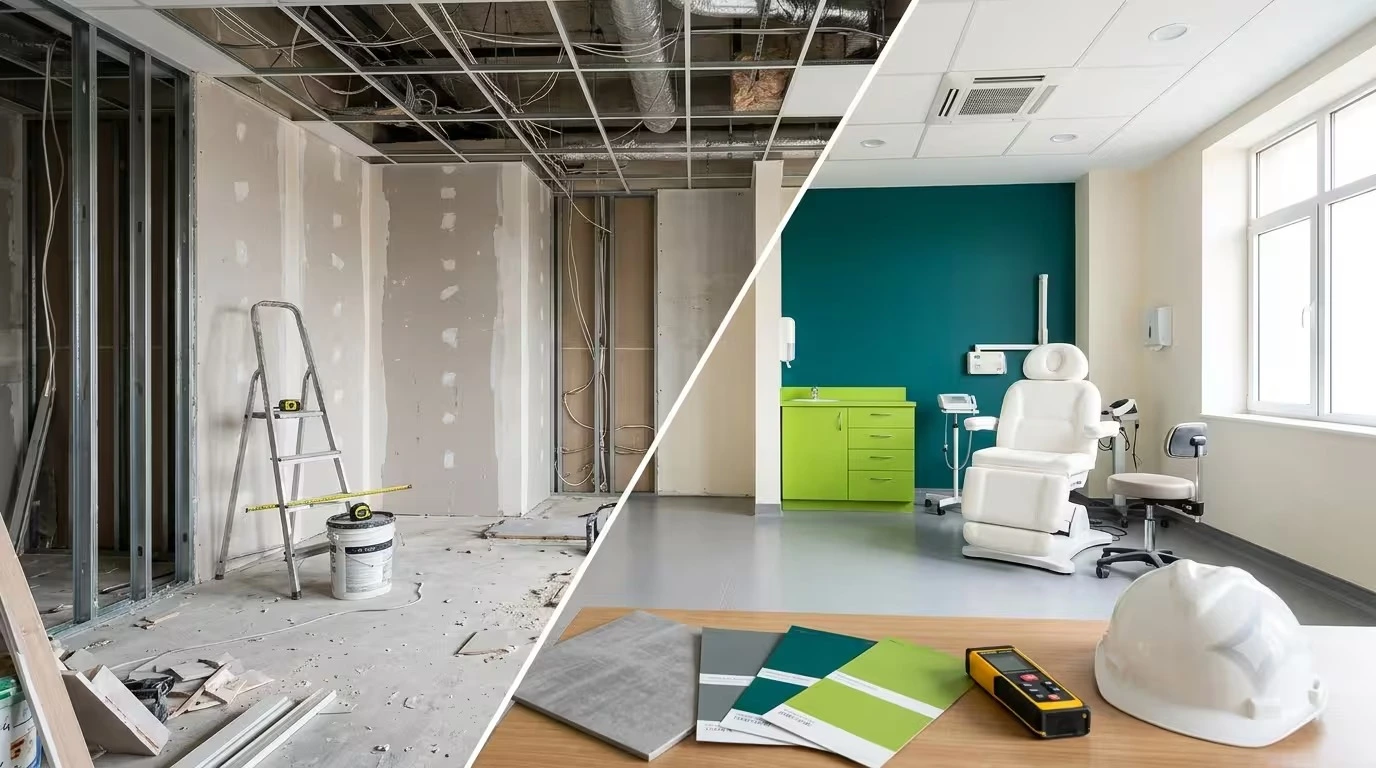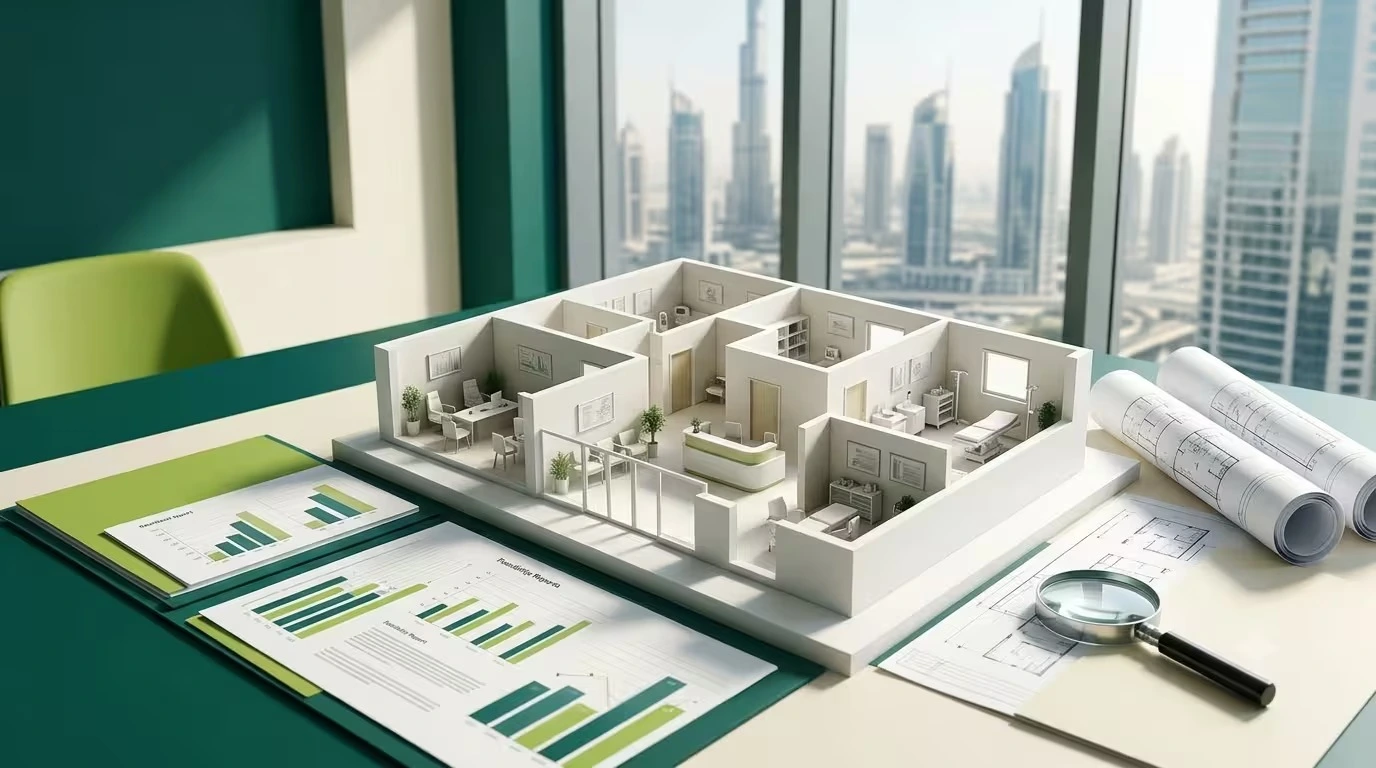



Setting up or extending a clinic in Dubai takes more than medical licenses and clinical expertise. One of the most underrated factors in whether a facility passes its DHA inspection is the Interior Design Medical Clinic work behind it. Design affects more than aesthetics and comfort. It directly shapes inspection outcomes, because the Dubai Health Authority checks the physical environment of a clinic to confirm it supports safe, efficient care delivery.
For healthcare providers planning a new facility or expanding an existing one, understanding how interior planning ties into inspection criteria can save weeks of rework. At Ontime Healthcare, Dubai, we guide clinics through Interior Design Medical Clinic decisions from the earliest planning stage, well before drawings are finalized.
Below are five design mistakes that repeatedly cost clinics their DHA approval, followed by the actual compliance checklist DHA inspectors work from.
1. Designing for Appearance Only, Not Clinical Flow
Many clinics pour their budget into visual appeal and forget operational flow. A strong Interior Design Medical Clinic plan should feel welcoming, but DHA inspectors are just as focused on how patients, clinicians, and support staff move through the space.
Poor zoning between consultation rooms, treatment areas, and support spaces raises red flags during inspection. Clinical flow has to reduce crowding, protect patient privacy, and support hygiene protocols. A well-planned layout balances how a space looks with how it actually functions day to day.
This matters even more for aesthetic clinics, where premium styling should never come at the cost of safe, unobstructed patient movement.
2. Ignoring Space Standards and Room Dimensions
Every clinical service has a minimum space requirement under DHA’s Health Facility Guidelines. Inspectors compare the approved drawings against what’s actually built on-site, and even small differences in room dimensions or door widths can trigger a flagged deviation.
In dental clinics specifically, treatment rooms, sterilization units, and X-ray zones sit under some of the most rigid spatial rules. When the design team isn’t working in step with clinical regulations, the result is often a forced rework just to get sign-off.
3. Poor Infection Control Planning in Design
Materials and layout choices carry real weight in infection control. DHA inspections look closely at surfaces, finishes, and how clean zones are separated from non-clinical areas.
Hard-to-clean materials or unclear separation between treatment and waiting areas slow inspections down. Interior Design Medical Clinic decisions need to prioritize hygiene without turning the space cold or clinical to sit in.
This is where trend-led design choices, made without healthcare use in mind, tend to backfire.
4. Inadequate Staff and Support Areas
A clinic isn’t just built for patients. Staff areas, storage rooms, and utility spaces are all part of what inspectors check, and undersized or missing spaces here affect operational readiness.
Dental clinics need proper instrument storage and dedicated sterilization rooms. Aesthetic clinics need clearly defined recovery and preparation areas. Either way, strong staff-area planning reflects directly on how ready a clinic looks during inspection.
5. Lack of Alignment Between Approved Drawings and Final Execution
The most common inspection holdup happens when the built-out interior doesn’t match what was approved on paper. Even small changes made on-site for convenience, a shifted wall, a resized storage room, can trigger clarification requests and delay opening.
Good Interior Design Medical Clinic execution keeps design, approval, and construction tightly aligned throughout the project, not just at the drawing stage. Strong communication between designers, contractors, and healthcare consultants is what actually prevents this gap.
Also Read: Why Digital Marketing for Clinics is No Longer Optional
The Actual DHA Compliance Checklist Inspectors Use
DHA’s Health Facility Inspection Checklist gives a clear picture of what gets scored during a site visit. Clinics preparing for inspection should walk through this before the DHA officer does:
- Design match: Does the completed facility match the DHA-approved design drawings, room by room?
- Room sizing: Do constructed room sizes align with the approved drawings? DHA typically allows up to a 10% area deviation, but anything beyond that needs justification.
- Corridor widths: Do all corridor widths meet DHA Health Facility Guidelines? Standard fire corridor minimums from Civil Defense aren’t always sufficient on their own.
- NOC submissions: Have all required no-objection certificates been submitted, including biomedical equipment testing and FANR approval where applicable?
- Site readiness: Is the facility genuinely ready for inspection, with construction complete and equipment installed for a pre-inspection assessment, or fully commissioned and patient-ready for the final inspection?
- Infection control zoning: Are clean and non-clinical zones clearly separated, with finishes that support hygiene protocols?
- Accessibility: Does the layout account for wheelchair access, ramps, and accessible examination rooms?
Running through this list with a qualified design and compliance team before the inspector arrives is the single biggest thing that separates a smooth approval from a rejected one.
Why Interior Design Is a Compliance Tool, Not Just Decoration
Interior design supports safety, workflow, and patient experience all at once. DHA doesn’t inspect a clinic like a showroom. It inspects it as a working healthcare environment.
A strong Interior Design Medical Clinic approach blends regulatory knowledge with practical comfort. It respects patient privacy, supports infection control, and lets clinical staff work without friction. When the design reflects clinical intent from day one, inspections tend to move forward without back-and-forth.
Why an Expert Design Review Matters Before You Build
Most inspection failures trace back to a single missing step: nobody reviewed the design against DHA’s checklist before construction started. An expert review, done at the drawing stage, catches the gaps that are cheap to fix on paper and expensive to fix in concrete.
At Ontime Healthcare, our review process covers:
- Cross-checking layouts against DHA Health Facility Guidelines before fit-out begins
- Coordinating between designers, contractors, and regulatory requirements throughout the build
- Confirming the interior design matches approved drawings at every stage, not just at handover
- Running a mock walkthrough ahead of the actual DHA inspection to catch issues early
This kind of review is what keeps clinics from discovering a corridor width problem the week they’re meant to open.
Planning for Long-Term Operations
Interior decisions outlast the inspection itself. Clinics that plan with compliance built in from the start deal with smoother day-to-day operations and easier license renewals down the line.
Whether you’re planning a new facility or upgrading an existing one, getting the Interior Design Medical Clinic work right from the outset saves both time and budget at every stage that follows.
Build a Clinic That Passes Inspection with Confidence
If you’re planning or reviewing a clinic setup in Dubai, Ontime Healthcare’s architectural and interior design team can guide you through design alignment, compliance checks, and inspection readiness from day one.
Connect with our team today to make sure your clinic interior is built to pass, not just to look good.
Frequently Asked Questions
1. Does DHA inspect clinic interior design?
Yes. DHA reviews layout, room sizes, materials, and clinical flow as part of every facility inspection.
2. Can design changes affect inspection timelines?
Yes. Unapproved or inconsistent changes from the original drawings often trigger clarification requests and push back the inspection date.
3. Is aesthetic design allowed in clinics?
Yes, as long as it supports hygiene, safety, and operational flow rather than working against them.
4. Do dental and aesthetic clinics have different design needs?
Yes. Each service type carries its own spatial and functional requirements under DHA guidelines.
5. Can a healthcare consultancy help with interior planning?
Yes. Consultancies review layouts against DHA expectations before construction, which is far cheaper than fixing issues after the fact.
6. How much room size deviation does DHA allow?
DHA generally permits up to a 10% deviation in area from the approved drawings, though this isn’t guaranteed for every room type.
7. What NOCs are typically required before a final inspection?
Common requirements include biomedical equipment testing certificates and FANR approval, depending on the services the clinic offers.
8. What’s the difference between a pre-inspection assessment and a final inspection?
A pre-inspection assessment happens once construction and equipment installation are complete. The final inspection requires the facility to be fully commissioned and ready to receive patients.
9. How early should interior design be reviewed for DHA compliance?
Ideally at the drawing stage, before fit-out begins. Catching issues on paper is far less costly than reworking a built-out space.
10. Does corridor width matter for DHA approval?
Yes. Corridor widths must meet DHA Health Facility Guidelines, which can be stricter than standard Civil Defense fire corridor minimums.