


Introduction and Overview
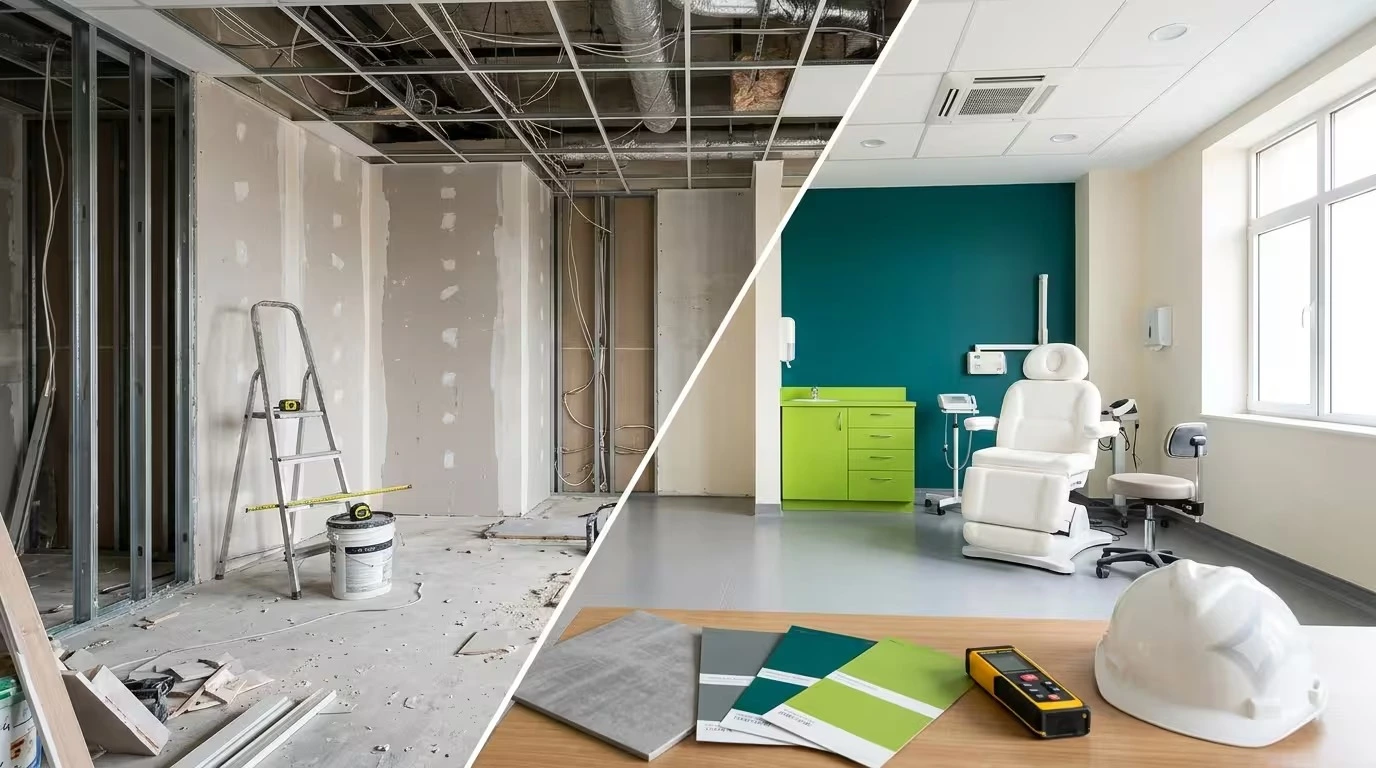
A hospital interior shapes more than a patient’s first impression. It affects recovery speed, safety, and how long staff stay in their roles once hired. Design decisions around layout, lighting, and infection control work together, or against each other, every single day the facility operates.
This guide covers the four areas that matter most in patient-friendly hospital interior design: patient flow, accessibility, lighting, and infection control. It also touches on something most interior guides skip entirely, the connection between a well-designed workplace and staff retention, which is exactly the kind of detail experienced Health Care Recruiters watch for when placing qualified professionals in a facility.
Why Design Affects Who Stays, Not Just Who Visits
A cramped, poorly lit, noisy facility wears on staff the same way it wears on patients. Nurses and doctors placed by skilled Health Care Recruiters into a well-designed environment tend to stay longer, which quietly reduces the turnover costs a facility would otherwise absorb.
Patient Flow: Designing for Movement
Clear Circulation Reduces Stress for Everyone
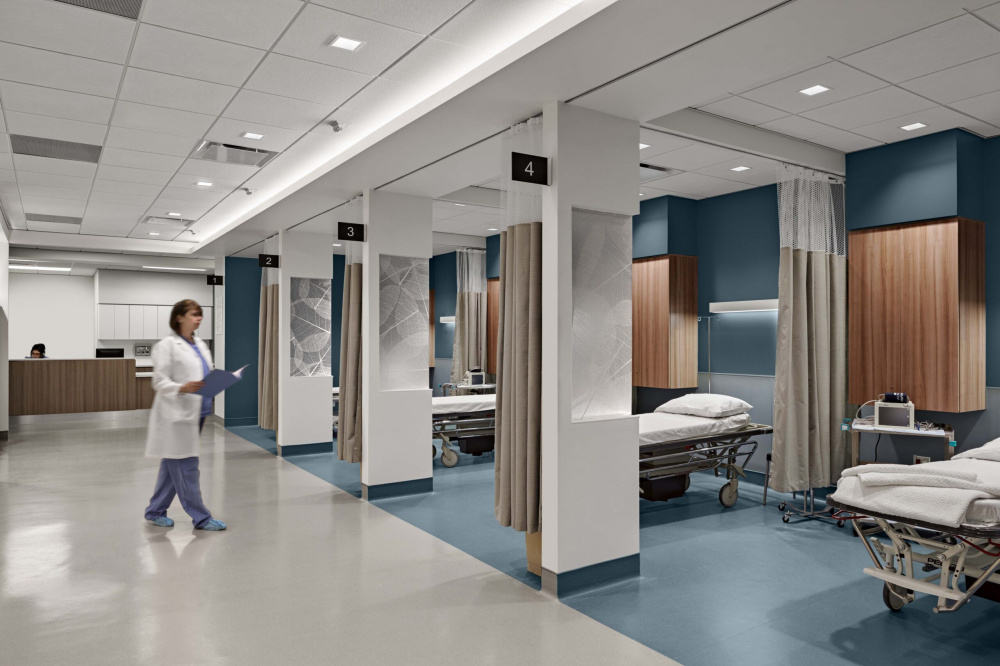
Patients under stress do not navigate well, and staff moving quickly between rooms need unobstructed paths just as much. Clear walkways, visible signage, and treatment rooms placed near waiting areas cut down on the physical and mental effort of getting from one point to another.
Separating Clean and Contaminated Flow
Separating entry and exit routes prevents contamination pathways between clean and infectious areas. This benefits patients directly, and it also protects staff, a detail that matters when Health Care Recruiters are placing candidates who will spend entire shifts moving through that same layout.
Accessibility: Designing for Every Patient and Every Staff Member
Physical Access Standards
Wheelchair maneuvering space, accessible bathrooms, wider doorways, ramps, and handrails are baseline requirements, not extras. Multiple stair and elevator placements matter for patients and for staff moving equipment or assisting patients between departments.
Sensory and Cognitive Accessibility
High-contrast signage, manageable noise levels, and predictable layouts support patients with sensory sensitivities, and they reduce the daily cognitive load on staff working long shifts in the same space.
Lighting: More Than Aesthetic Choice
Natural Light and Recovery
Access to natural light has a measurable effect on patient mood and recovery pace. Where natural light is not possible, LED lighting that mimics daylight patterns helps maintain that same benefit, and it also reduces staff fatigue over a full shift.
Lighting as a Wayfinding Tool
Color zoning and lighting differences between departments help patients and visitors orient themselves without relying entirely on signage, while also making it easier for new staff to learn the layout quickly.
Infection Control: Where Design and Compliance Meet
Surface Materials and Cleanability
Non-porous, easily cleanable materials for floors, walls, and furniture reduce bacteria growth and support faster disinfection between patients. These same materials also reduce the physical burden on housekeeping and clinical staff who clean these surfaces multiple times a day.
Ventilation and Isolation Capability
Enhanced ventilation, airborne infection isolation spaces, and the ability to convert general patient rooms into isolation rooms quickly protect both patients and staff. One documented hospital case found that private rooms combined with careful sink placement and airflow design reduced nosocomial infection rates by 10 to 11 percent.
Contactless Fixtures
Sensor-activated taps and dispensers reduce touch surface contamination, supporting infection control while also reducing one more repetitive task for staff during a busy shift.
Why Staff Experience Belongs in This Conversation
A facility that gets patient flow, accessibility, lighting, and infection control right is also a facility staff want to stay in. This matters directly to Health Care Recruiters, since placing a qualified nurse or doctor into a poorly designed environment often leads to faster turnover, undoing the work that went into recruiting them in the first place. Facilities that invest in interior design as part of their staffing strategy, not just their patient experience strategy, tend to retain talent longer.
How OnTime Healthcare Supports This
OnTime Healthcare has delivered clinic and hospital interior fit-outs across Dubai since 2003, working alongside Health Care Recruiters and licensing teams to align design decisions with both patient experience and staff retention. Planning these elements together, rather than treating design and staffing as separate projects, supports a facility that works well for everyone who walks through it.
Conclusion
Patient-friendly hospital interior design rests on four pillars: patient flow, accessibility, lighting, and infection control. These same fundamentals also shape the day-to-day experience of the staff working in that space, which is exactly why facilities working with experienced Health Care Recruiters benefit from getting the interior right from the start.
Frequently Asked Questions
1. Why does patient flow matter in hospital interior design?
Clear circulation reduces patient stress and confusion while also making it easier for staff to move efficiently between rooms during a shift.
2. What accessibility features are essential in a hospital interior?
Wheelchair maneuvering space, accessible bathrooms, wider doorways, ramps, handrails, and multiple elevator access points support both patients and staff.
3. How does lighting affect staff as well as patients?
Natural and daylight-mimicking LED lighting reduces eye strain and fatigue for staff working long shifts, alongside its known effect on patient mood and recovery.
4. What materials support infection control in hospital design?
Non-porous, easily cleanable surfaces for floors, walls, and furniture reduce bacteria growth and reduce the daily cleaning burden on staff.
5. How does hospital interior design connect to staff retention?
A well-designed, comfortable, and efficient workspace reduces daily strain on staff, which supports longer retention after placement by Health Care Recruiters.
6. What is contactless fixture design and why does it matter?
Sensor-activated taps and dispensers reduce touch surface contamination, supporting infection control and reducing repetitive tasks for staff.
7. Can a well-designed interior actually reduce infection rates?
Documented cases show that private rooms, thoughtful sink placement, and improved airflow design have reduced nosocomial infection rates by measurable margins in real facilities.
8. How can OnTime Healthcare help align interior design with staffing goals?
OnTime Healthcare coordinates interior fit-out design with medical recruitment support, helping facilities create spaces that support both patient care and long-term staff retention.
Also Read: Modern Hospital Interior Decoration Ideas for a Welcoming Environment